
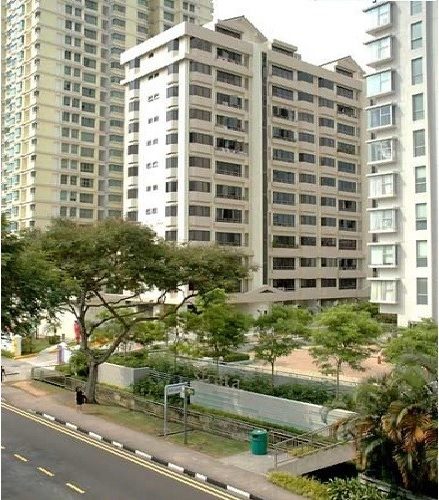

Private ResaleCCRD11
Birmingham Mansions
Thomson road · D11
Median PSF · 12mo
$1,886
Resale txns
9
Tenure
Freehold
Freehold
TOP
1998
Data last verified 10 Sep 2026 · source: URA
Floor plan
Bedroom type
Type
Developer plans from the brochure · sizes read from the plan.
Birmingham Mansions Other


Project details
| Segment | CCR |
| District | D11 |
| Street | Thomson road |
| Tenure | Freehold |
| TOP Year | 1998 |
| Blocks | 1 |
| Bedrooms | 3 |
Facilities
ParkingSecuritySwimming Pool
2000 m
Birmingham MansionsTHOMSON ROAD
500 m
Insufficient recent resale data (fewer than 5 resale transactions in the last 24 months). Showing all available history.
Resale transactions
No transactions match this filter.
Thin recent resale volume — trend lines may be sparse.
Resale price trend · quarterly PSF
Median line + low–high band · dashed = D11 district median
Rental trend · quarterly median monthly rent
Absolute median rent is exact; rent-PSF omitted (100-sqft band) · dashed = district median
Insufficient recent resale data — ranges below are from all available history.
3-Bedroom · low / median / high
Resale price
$1,850,000 – $2,950,000
median $1,950,000 · 9 txn
Resale PSF
$1,724 – $2,035
median $1,812
Monthly rent
$2,600 – $5,100
median $4,500 · 85 leases
Comparables nearby
Closest condos & ECs · price for the selected bedroom — tap to open
Similar TOP (1998)
Nearest projects completed within a year of this one · price for the selected bedroom
Explore the district