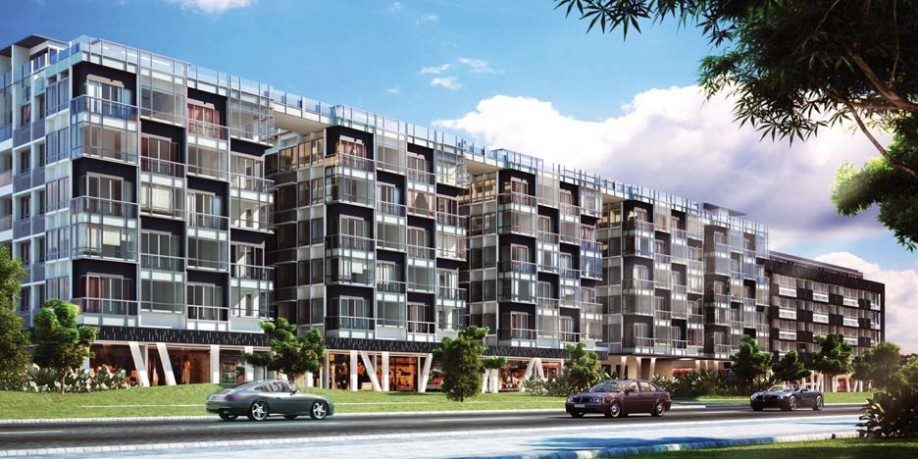
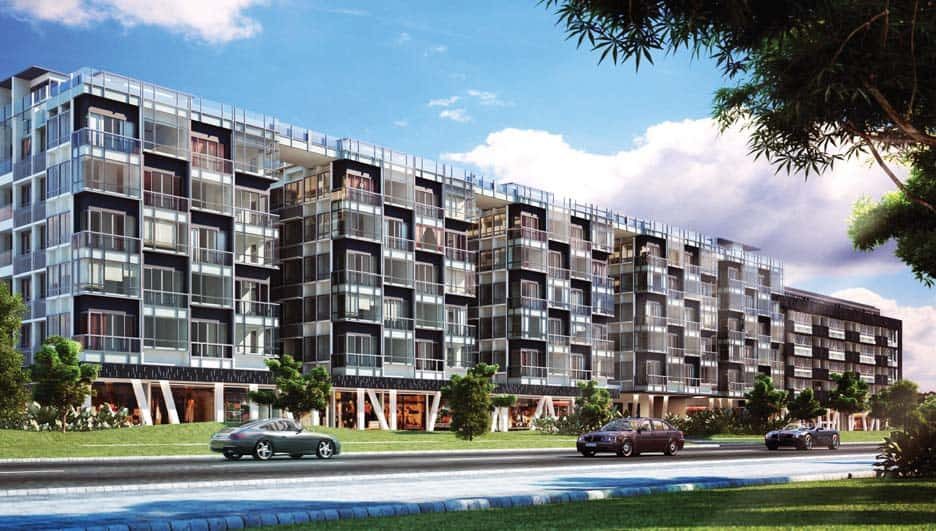

Alexis — exterior
Alexis — render 1
Alexis — render 2
Alexis — render 3
Alexis — render 4
Alexis — render 5
Private ResaleRCRD03

Alexis

Alexandra road · D03
Median PSF · 12mo
$1,845
Resale txns
70
Tenure
Freehold
Freehold
TOP
2012
Data last verified 10 Sep 2026 · source: URA
View e-brochure Floor plans · Site plan · Elevation · Unit mix ↗
Floor plan
Bedroom type
Type
Developer plans from the brochure · sizes read from the plan.

Alexis 1 Bedroom Floor Plans · 398–753 sqft

Alexis 1 Bedroom Floor Plan A1 · 420 sqft
A1 · 420 sqft (39 sqm) · Stack #02-02
Alexis 1 Bedroom Floor Plan A15 · 506 sqft
A15 · 506 sqft (47 sqm) · Stack #02-15
Alexis 1 Bedroom Floor Plan A19 · 452 sqft
A19 · 452 sqft (42 sqm) · Stack #02-23
Alexis 1 Bedroom Floor Plan A23 · 431 sqft
A23 · 431 sqft (40 sqm) · Stack #02-27
Alexis 1 Bedroom Floor Plan A6 · 527 sqft
A6 · 527 sqft (49 sqm) · Stack #02-06
Alexis 1 Bedroom Floor Plan A28 · 398 sqft
A28 · 398 sqft (37 sqm) · Stack #03-32
Alexis 1 Bedroom Floor Plan A36 · 420 sqft
A36 · 420 sqft (39 sqm) · Stack #02-60
Alexis 1 Bedroom Floor Plan A311 · 452 sqft
A311 · 452 sqft (42 sqm) · Stack #02-44
Alexis 1 Bedroom Floor Plan B1 · 732 sqft
B1 · 732 sqft (68 sqm) · Stack #02-22
Alexis 1 Bedroom Floor Plan B6 · 753 sqft
B6 · 753 sqft (70 sqm) · Stack #02-38
Alexis 1 Bedroom Floor Plan B10 · 527 sqft
B10 · 527 sqft (49 sqm) · Stack #02-48
Alexis 1 Bedroom Floor Plan B15 · 506 sqft
B15 · 506 sqft (47 sqm) · Stack #03-50
Alexis 1 Bedroom Floor Plan B19 · 517 sqft
B19 · 517 sqft (48 sqm) · Stack #03-52
Alexis 1 Bedroom Floor Plan B22 · 678 sqft
B22 · 678 sqft (63 sqm) · Stack #02-58

Alexis 2 Bedroom Floor Plans · 527–829 sqft

Alexis 2 Bedroom Floor Plan C1 · 829 sqft
C1 · 829 sqft (77 sqm) · Stack #02-05
Alexis 2 Bedroom Floor Plan C6 · 624 sqft
C6 · 624 sqft (58 sqm) · Stack #03-10
Alexis 2 Bedroom Floor Plan C9 · 829 sqft
C9 · 829 sqft (77 sqm) · Stack #02-16
Alexis 2 Bedroom Floor Plan C13 · 527 sqft
C13 · 527 sqft (49 sqm) · Stack #03-17
Alexis 2 Bedroom Floor Plan C18 · 624 sqft
C18 · 624 sqft (58 sqm) · Stack #03-25
Alexis 2 Bedroom Floor Plan C27 · 635 sqft
C27 · 635 sqft (59 sqm) · Stack #03-34
Alexis 2 Bedroom Floor Plan C30 · 721 sqft
C30 · 721 sqft (67 sqm) · Stack #03-41
Alexis 2 Bedroom Floor Plan C22 · 560 sqft
C22 · 560 sqft (52 sqm) · Stack #03-30
Alexis 2 Bedroom Floor Plan C32 · 721 sqft
C32 · 721 sqft (67 sqm) · Stack #03-42
Alexis 2 Bedroom Floor Plan C36 · 700 sqft
C36 · 700 sqft (65 sqm) · Stack #02-59

Alexis 2 Bedroom Study Floor Plans · 764–1055 sqft

Alexis 2 Bedroom Study Floor Plan D5 · 1033 sqft
D5 · 1033 sqft (96 sqm) · Stack #02-04
Alexis 2 Bedroom Study Floor Plan D1 · 1055 sqft
D1 · 1055 sqft (98 sqm) · Stack #02-01
Alexis 2 Bedroom Study Floor Plan D7 · 764 sqft
D7 · 764 sqft (71 sqm) · Stack #04-04
Alexis 2 Bedroom Study Floor Plan D10 · 883 sqft
D10 · 883 sqft (82 sqm) · Stack #02-62

Alexis Penthouse Floor Plans · 743–1518 sqft

Alexis Penthouse Floor Plan PH-B3 · 883 sqft
PH-B3 · 883 sqft (82 sqm) · Stack #06-08
Alexis Penthouse Floor Plan PH-B6 · 893 sqft
PH-B6 · 893 sqft (83 sqm) · Stack #06-14
Alexis Penthouse Floor Plan PH-B8 · 850 sqft
PH-B8 · 850 sqft (79 sqm) · Stack #06-19
Alexis Penthouse Floor Plan PH-B10 · 915 sqft
PH-B10 · 915 sqft (85 sqm) · Stack #06-23
Alexis Penthouse Floor Plan PH-B15 · 807 sqft
PH-B15 · 807 sqft (75 sqm) · Stack #06-32
Alexis Penthouse Floor Plan PH-B12 · 829 sqft
PH-B12 · 829 sqft (77 sqm) · Stack #06-27
Alexis Penthouse Floor Plan PH-B19 · 818 sqft
PH-B19 · 818 sqft (76 sqm) · Stack #05-40
Alexis Penthouse Floor Plan PH-B17 · 807 sqft
PH-B17 · 807 sqft (75 sqm) · Stack #06-36
Alexis Penthouse Floor Plan PH-B21 · 904 sqft
PH-B21 · 904 sqft (84 sqm) · Stack #05-44
Alexis Penthouse Floor Plan PH-B23 · 1076 sqft
PH-B23 · 1076 sqft (100 sqm) · Stack #06-57
Alexis Penthouse Floor Plan PH-C10 · 969 sqft
PH-C10 · 969 sqft (90 sqm) · Stack #05-49
Alexis Penthouse Floor Plan PH-C1 · 743 sqft
PH-C1 · 743 sqft (69 sqm) · Stack #06-06
Alexis Penthouse Floor Plan PH-C3 · 764 sqft
PH-C3 · 764 sqft (71 sqm) · Stack #06-12
Alexis Penthouse Floor Plan PH-C8 · 893 sqft
PH-C8 · 893 sqft (83 sqm) · Stack #05-45
Alexis Penthouse Floor Plan PH-C6 · 883 sqft
PH-C6 · 883 sqft (82 sqm) · Stack #06-17
Alexis Penthouse Floor Plan PH-D1 · 1130 sqft
PH-D1 · 1130 sqft (105 sqm) · Stack #06-21
Alexis Penthouse Floor Plan PH-D3 · 1076 sqft
PH-D3 · 1076 sqft (82 sqm) · Stack #06-29
Alexis Penthouse Floor Plan PH-D6 · 1109 sqft
PH-D6 · 1109 sqft (103 sqm) · Stack #05-51
Alexis Penthouse Floor Plan PH-D8 · 1098 sqft
PH-D8 · 1098 sqft (102 sqm) · Stack #05-53
Alexis Penthouse Floor Plan PH-D10 · 1119 sqft
PH-D10 · 1119 sqft (104 sqm) · Stack #05-55
Alexis Penthouse Floor Plan PH-E1 · 969 sqft
PH-E1 · 969 sqft (90 sqm) · Stack #06-05
Alexis Penthouse Floor Plan PH-E3 · 1033 sqft
PH-E3 · 1033 sqft (89 sqm) · Stack #06-16
Alexis Penthouse Floor Plan PH-E12 · 1227 sqft
PH-E12 · 1227 sqft (114 sqm) · Stack #05-42
Alexis Penthouse Floor Plan PH-E6 · 1033 sqft
PH-E6 · 1033 sqft (96 sqm) · Stack #06-26
Alexis Penthouse Floor Plan PH-E8 · 1066 sqft
PH-E8 · 1066 sqft (99 sqm) · Stack #06-33
Alexis Penthouse Floor Plan PH-E10 · 1087 sqft
PH-E10 · 1087 sqft (101 sqm) · Stack #06-37
Alexis Penthouse Floor Plan PH-E13 · 1195 sqft
PH-E13 · 1195 sqft (111 sqm) · Stack #05-46
Alexis Penthouse Floor Plan PH-F1 · 1249 sqft
PH-F1 · 1249 sqft (116 sqm) · Stack #06-04
Alexis Penthouse Floor Plan PH-F2 · 1518 sqft
PH-F2 · 1518 sqft (141 sqm) · Stack #05-56
Project details
SegmentRCR
DistrictD03
StreetAlexandra road
TenureFreehold
TOP Year2012
Total Units293
Blocks2
Bedrooms1, 2, 3
DeveloperEC Prime Pte Ltd
Facilities
BBQGymParkingSecuritySteam RoomWading Pool
2000 m
AlexisALEXANDRA ROAD
500 m
Resale transactions
Resale price trend · quarterly PSF
Median line + low–high band · dashed = D03 district median
Rental trend · quarterly median monthly rent
Absolute median rent is exact; rent-PSF omitted (100-sqft band) · dashed = district median
1-Bedroom · low / median / high
Resale price
$718,000 – $1,285,000
median $800,000 · 37 txn
Resale PSF
$1,363 – $2,131
median $1,858
Monthly rent
$1,850 – $4,800
median $3,000 · 438 leases
2-Bedroom · low / median / high
Resale price
$780,000 – $1,620,000
median $1,095,000 · 28 txn
Resale PSF
$1,106 – $1,862
median $1,576
Monthly rent
$2,400 – $5,200
median $3,700 · 234 leases
3-Bedroom · low / median / high
Resale price
$1,100,000 – $1,830,000
median $1,400,000 · 5 txn
Resale PSF
$1,175 – $1,491
median $1,327
Monthly rent
$3,300 – $6,200
median $5,000 · 22 leases
Comparables nearby
Closest condos & ECs · price for the selected bedroom — tap to open
Similar TOP (2012)
Nearest projects completed within a year of this one · price for the selected bedroom

Alexis E-Brochure — Floor Plans, Site Plan & Price Guide

Alexis’s original developer e-brochure sets out the site plan, unit floor plans and price guide for this 293-unit Freehold development in D03. Browse every plan below, or download the full PDF for offline reference.

Alexis 1 Bedroom Floor Plans · 398–753 sqft

Alexis 1 Bedroom Floor Plan A1 · 420 sqft
A1 · 420 sqft (39 sqm) · Stack #02-02
Alexis 1 Bedroom Floor Plan A15 · 506 sqft
A15 · 506 sqft (47 sqm) · Stack #02-15
Alexis 1 Bedroom Floor Plan A19 · 452 sqft
A19 · 452 sqft (42 sqm) · Stack #02-23
Alexis 1 Bedroom Floor Plan A23 · 431 sqft
A23 · 431 sqft (40 sqm) · Stack #02-27
Alexis 1 Bedroom Floor Plan A6 · 527 sqft
A6 · 527 sqft (49 sqm) · Stack #02-06
Alexis 1 Bedroom Floor Plan A28 · 398 sqft
A28 · 398 sqft (37 sqm) · Stack #03-32
Alexis 1 Bedroom Floor Plan A36 · 420 sqft
A36 · 420 sqft (39 sqm) · Stack #02-60
Alexis 1 Bedroom Floor Plan A311 · 452 sqft
A311 · 452 sqft (42 sqm) · Stack #02-44
Alexis 1 Bedroom Floor Plan B1 · 732 sqft
B1 · 732 sqft (68 sqm) · Stack #02-22
Alexis 1 Bedroom Floor Plan B6 · 753 sqft
B6 · 753 sqft (70 sqm) · Stack #02-38
Alexis 1 Bedroom Floor Plan B10 · 527 sqft
B10 · 527 sqft (49 sqm) · Stack #02-48
Alexis 1 Bedroom Floor Plan B15 · 506 sqft
B15 · 506 sqft (47 sqm) · Stack #03-50
Alexis 1 Bedroom Floor Plan B19 · 517 sqft
B19 · 517 sqft (48 sqm) · Stack #03-52
Alexis 1 Bedroom Floor Plan B22 · 678 sqft
B22 · 678 sqft (63 sqm) · Stack #02-58

Alexis 2 Bedroom Floor Plans · 527–829 sqft

Alexis 2 Bedroom Floor Plan C1 · 829 sqft
C1 · 829 sqft (77 sqm) · Stack #02-05
Alexis 2 Bedroom Floor Plan C6 · 624 sqft
C6 · 624 sqft (58 sqm) · Stack #03-10
Alexis 2 Bedroom Floor Plan C9 · 829 sqft
C9 · 829 sqft (77 sqm) · Stack #02-16
Alexis 2 Bedroom Floor Plan C13 · 527 sqft
C13 · 527 sqft (49 sqm) · Stack #03-17
Alexis 2 Bedroom Floor Plan C18 · 624 sqft
C18 · 624 sqft (58 sqm) · Stack #03-25
Alexis 2 Bedroom Floor Plan C27 · 635 sqft
C27 · 635 sqft (59 sqm) · Stack #03-34
Alexis 2 Bedroom Floor Plan C30 · 721 sqft
C30 · 721 sqft (67 sqm) · Stack #03-41
Alexis 2 Bedroom Floor Plan C22 · 560 sqft
C22 · 560 sqft (52 sqm) · Stack #03-30
Alexis 2 Bedroom Floor Plan C32 · 721 sqft
C32 · 721 sqft (67 sqm) · Stack #03-42
Alexis 2 Bedroom Floor Plan C36 · 700 sqft
C36 · 700 sqft (65 sqm) · Stack #02-59

Alexis 2 Bedroom Study Floor Plans · 764–1055 sqft

Alexis 2 Bedroom Study Floor Plan D5 · 1033 sqft
D5 · 1033 sqft (96 sqm) · Stack #02-04
Alexis 2 Bedroom Study Floor Plan D1 · 1055 sqft
D1 · 1055 sqft (98 sqm) · Stack #02-01
Alexis 2 Bedroom Study Floor Plan D7 · 764 sqft
D7 · 764 sqft (71 sqm) · Stack #04-04
Alexis 2 Bedroom Study Floor Plan D10 · 883 sqft
D10 · 883 sqft (82 sqm) · Stack #02-62

Alexis Penthouse Floor Plans · 743–1518 sqft

Alexis Penthouse Floor Plan PH-B3 · 883 sqft
PH-B3 · 883 sqft (82 sqm) · Stack #06-08
Alexis Penthouse Floor Plan PH-B6 · 893 sqft
PH-B6 · 893 sqft (83 sqm) · Stack #06-14
Alexis Penthouse Floor Plan PH-B8 · 850 sqft
PH-B8 · 850 sqft (79 sqm) · Stack #06-19
Alexis Penthouse Floor Plan PH-B10 · 915 sqft
PH-B10 · 915 sqft (85 sqm) · Stack #06-23
Alexis Penthouse Floor Plan PH-B15 · 807 sqft
PH-B15 · 807 sqft (75 sqm) · Stack #06-32
Alexis Penthouse Floor Plan PH-B12 · 829 sqft
PH-B12 · 829 sqft (77 sqm) · Stack #06-27
Alexis Penthouse Floor Plan PH-B19 · 818 sqft
PH-B19 · 818 sqft (76 sqm) · Stack #05-40
Alexis Penthouse Floor Plan PH-B17 · 807 sqft
PH-B17 · 807 sqft (75 sqm) · Stack #06-36
Alexis Penthouse Floor Plan PH-B21 · 904 sqft
PH-B21 · 904 sqft (84 sqm) · Stack #05-44
Alexis Penthouse Floor Plan PH-B23 · 1076 sqft
PH-B23 · 1076 sqft (100 sqm) · Stack #06-57
Alexis Penthouse Floor Plan PH-C10 · 969 sqft
PH-C10 · 969 sqft (90 sqm) · Stack #05-49
Alexis Penthouse Floor Plan PH-C1 · 743 sqft
PH-C1 · 743 sqft (69 sqm) · Stack #06-06
Alexis Penthouse Floor Plan PH-C3 · 764 sqft
PH-C3 · 764 sqft (71 sqm) · Stack #06-12
Alexis Penthouse Floor Plan PH-C8 · 893 sqft
PH-C8 · 893 sqft (83 sqm) · Stack #05-45
Alexis Penthouse Floor Plan PH-C6 · 883 sqft
PH-C6 · 883 sqft (82 sqm) · Stack #06-17
Alexis Penthouse Floor Plan PH-D1 · 1130 sqft
PH-D1 · 1130 sqft (105 sqm) · Stack #06-21
Alexis Penthouse Floor Plan PH-D3 · 1076 sqft
PH-D3 · 1076 sqft (82 sqm) · Stack #06-29
Alexis Penthouse Floor Plan PH-D6 · 1109 sqft
PH-D6 · 1109 sqft (103 sqm) · Stack #05-51
Alexis Penthouse Floor Plan PH-D8 · 1098 sqft
PH-D8 · 1098 sqft (102 sqm) · Stack #05-53
Alexis Penthouse Floor Plan PH-D10 · 1119 sqft
PH-D10 · 1119 sqft (104 sqm) · Stack #05-55
Alexis Penthouse Floor Plan PH-E1 · 969 sqft
PH-E1 · 969 sqft (90 sqm) · Stack #06-05
Alexis Penthouse Floor Plan PH-E3 · 1033 sqft
PH-E3 · 1033 sqft (89 sqm) · Stack #06-16
Alexis Penthouse Floor Plan PH-E12 · 1227 sqft
PH-E12 · 1227 sqft (114 sqm) · Stack #05-42
Alexis Penthouse Floor Plan PH-E6 · 1033 sqft
PH-E6 · 1033 sqft (96 sqm) · Stack #06-26
Alexis Penthouse Floor Plan PH-E8 · 1066 sqft
PH-E8 · 1066 sqft (99 sqm) · Stack #06-33
Alexis Penthouse Floor Plan PH-E10 · 1087 sqft
PH-E10 · 1087 sqft (101 sqm) · Stack #06-37
Alexis Penthouse Floor Plan PH-E13 · 1195 sqft
PH-E13 · 1195 sqft (111 sqm) · Stack #05-46
Alexis Penthouse Floor Plan PH-F1 · 1249 sqft
PH-F1 · 1249 sqft (116 sqm) · Stack #06-04
Alexis Penthouse Floor Plan PH-F2 · 1518 sqft
PH-F2 · 1518 sqft (141 sqm) · Stack #05-56
Download Alexis e-brochure (PDF) Floor plans · Site plan · Elevation · Unit mix ↗