
Private ResaleCCRD09
Haus on Handy
Handy road · D09
Median PSF · 12mo
$2,588
Resale txns
1
Tenure
99 YEARS
Leasehold
TOP
2023
Data last verified 10 Sep 2026 · source: URA
View e-brochure
Floor plans · Site plan · Elevation · Unit mix
↗
Floor plan
Bedroom type
Type
Developer plans from the brochure · sizes read from the plan.
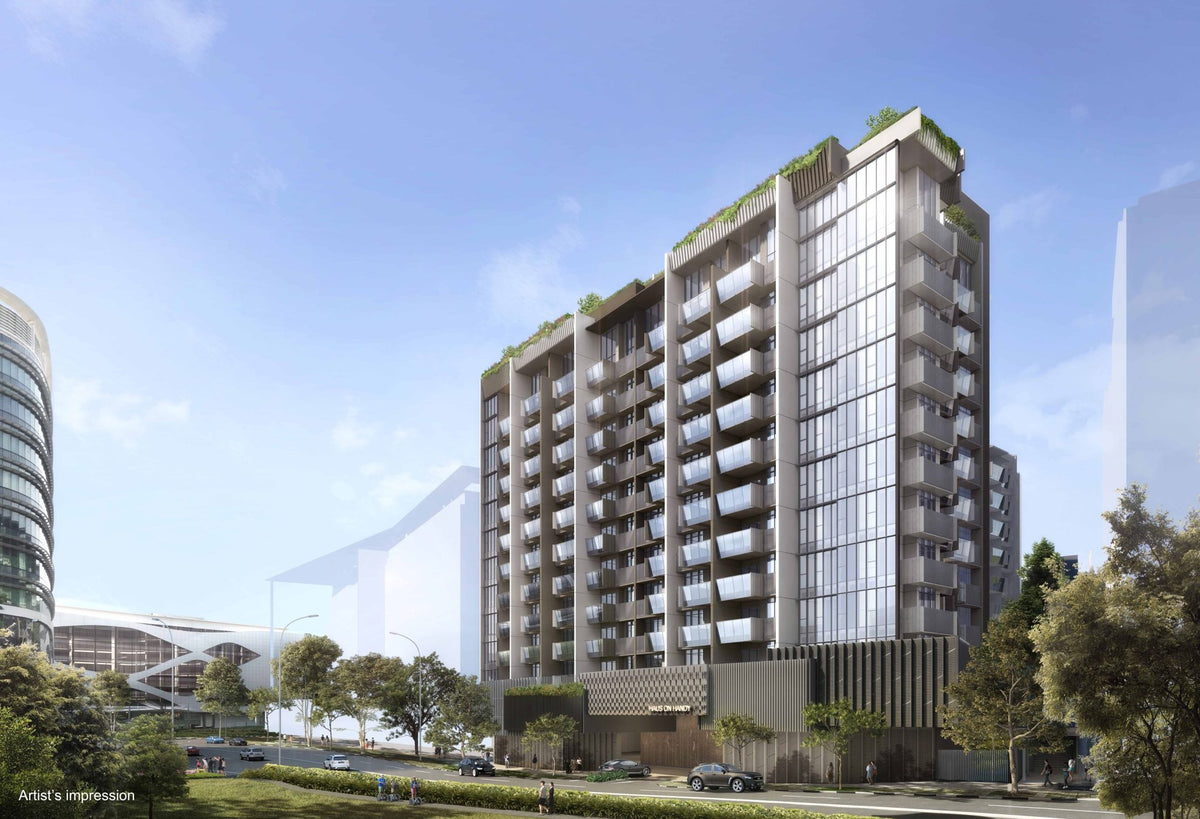
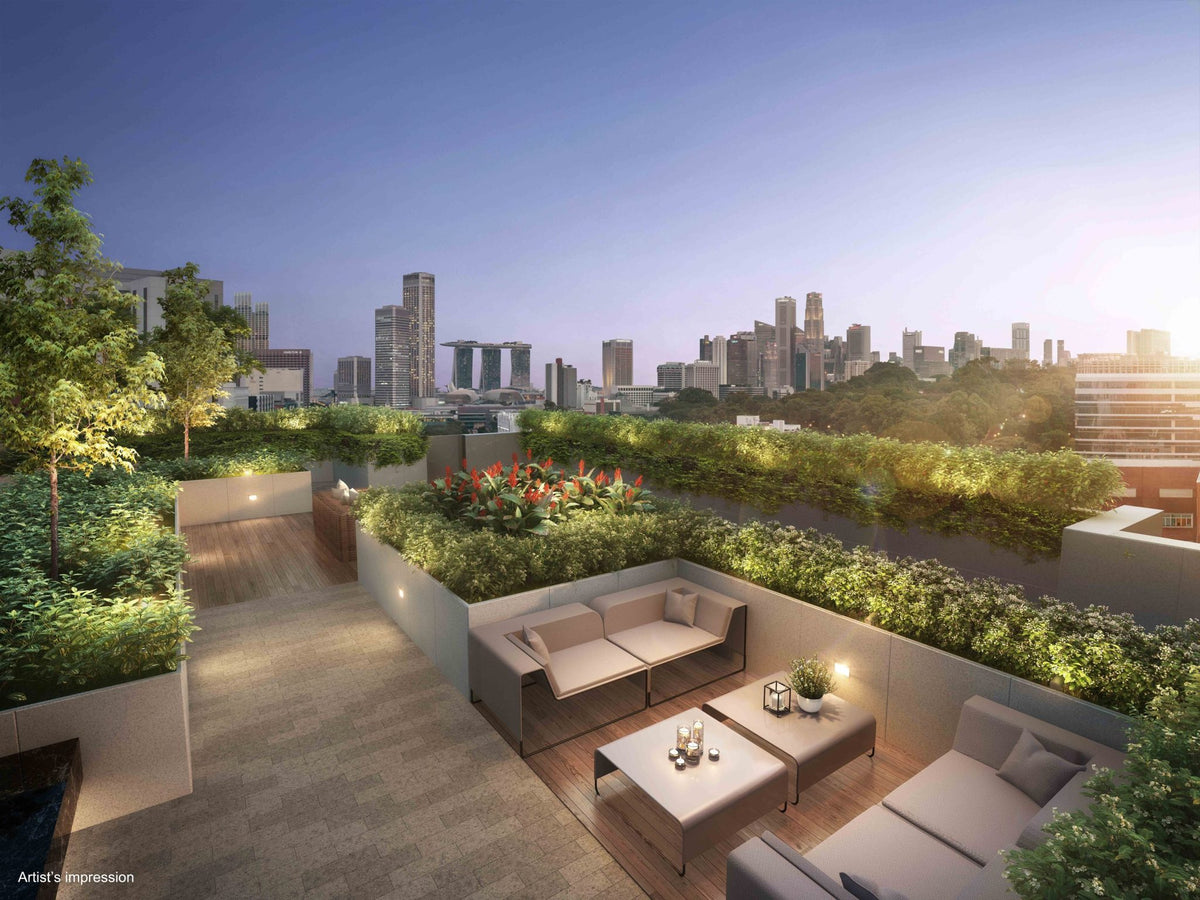
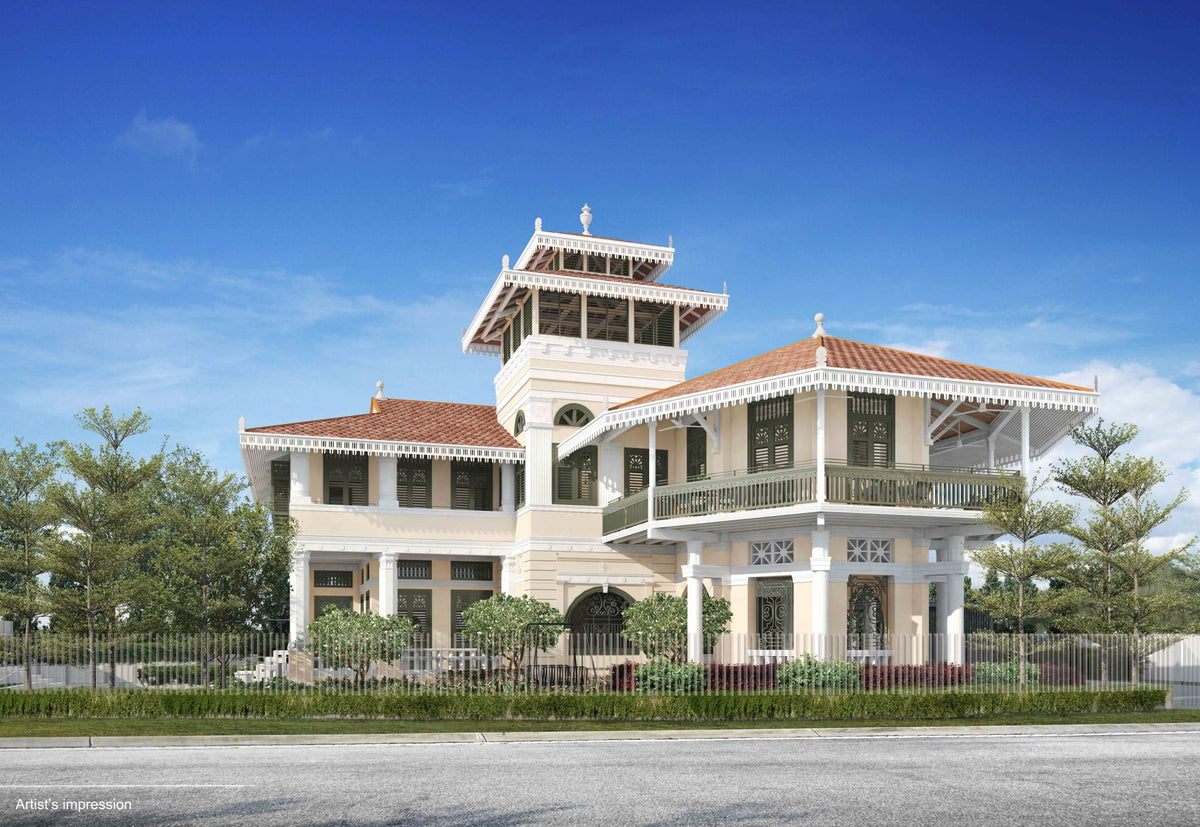
Haus on Handy Elevation & Views


Haus on Handy 1 Bedroom Floor Plan · 474 sqft

Haus on Handy 1 Bedroom Study Floor Plan · 517 sqft

Haus on Handy 2 Bedroom Floor Plan · 624 sqft

Haus on Handy 2 Bedroom Study Floor Plan · 678 sqft

Haus on Handy 3 Bedroom Floor Plan · 1119 sqft

Project details
| Segment | CCR |
| District | D09 |
| Street | Handy road |
| Tenure | 99 YEARS |
| TOP Year | 2023 |
| Total Units | 188 |
| Blocks | 3 |
| Floors | 12 |
| Bedrooms | 1, 2, 3 |
| Developer | CDL Regulus Pte Ltd |
Facilities
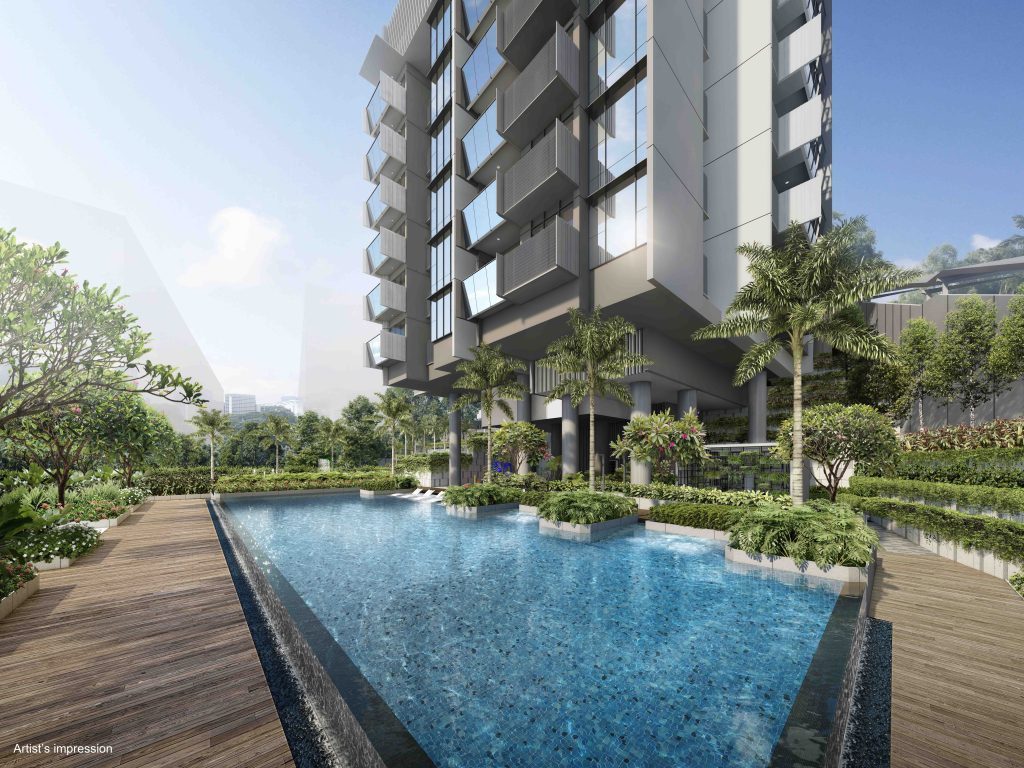
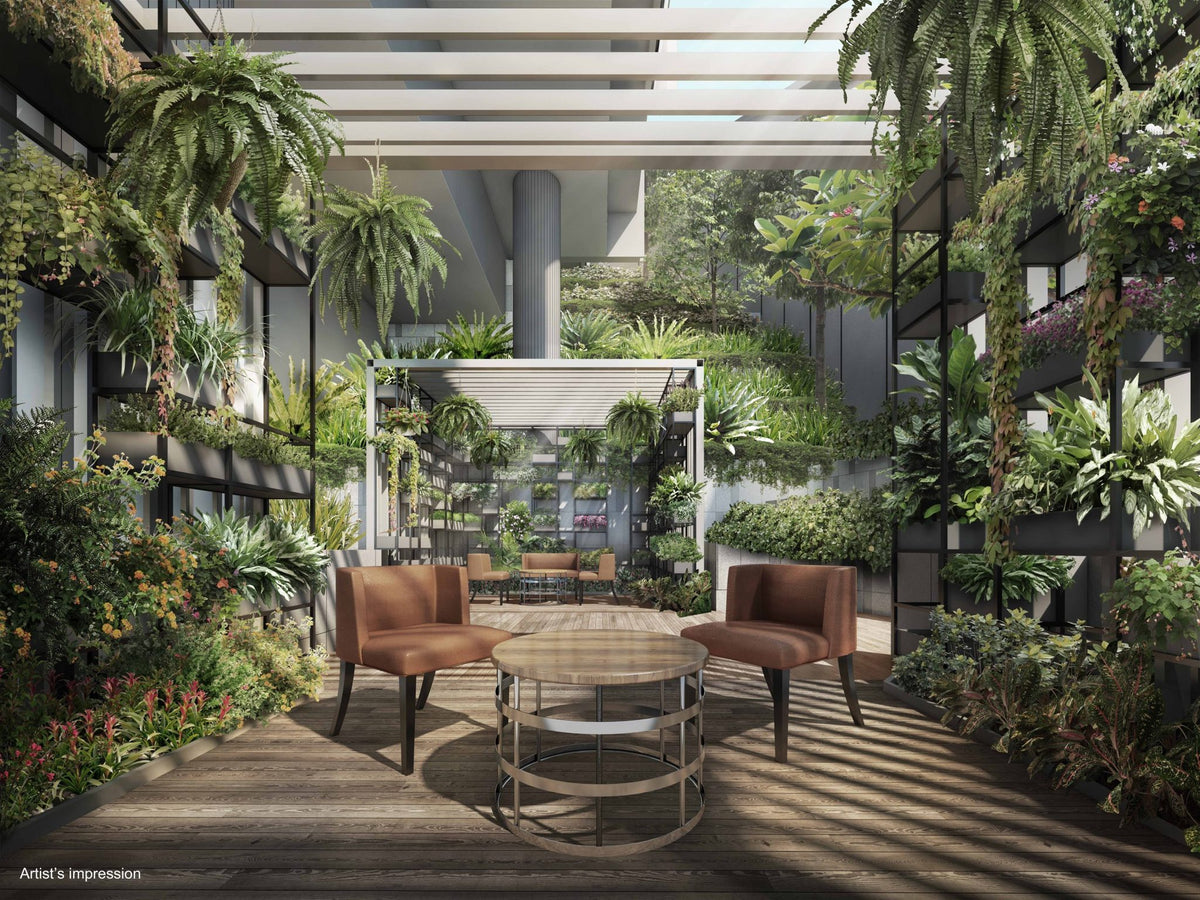
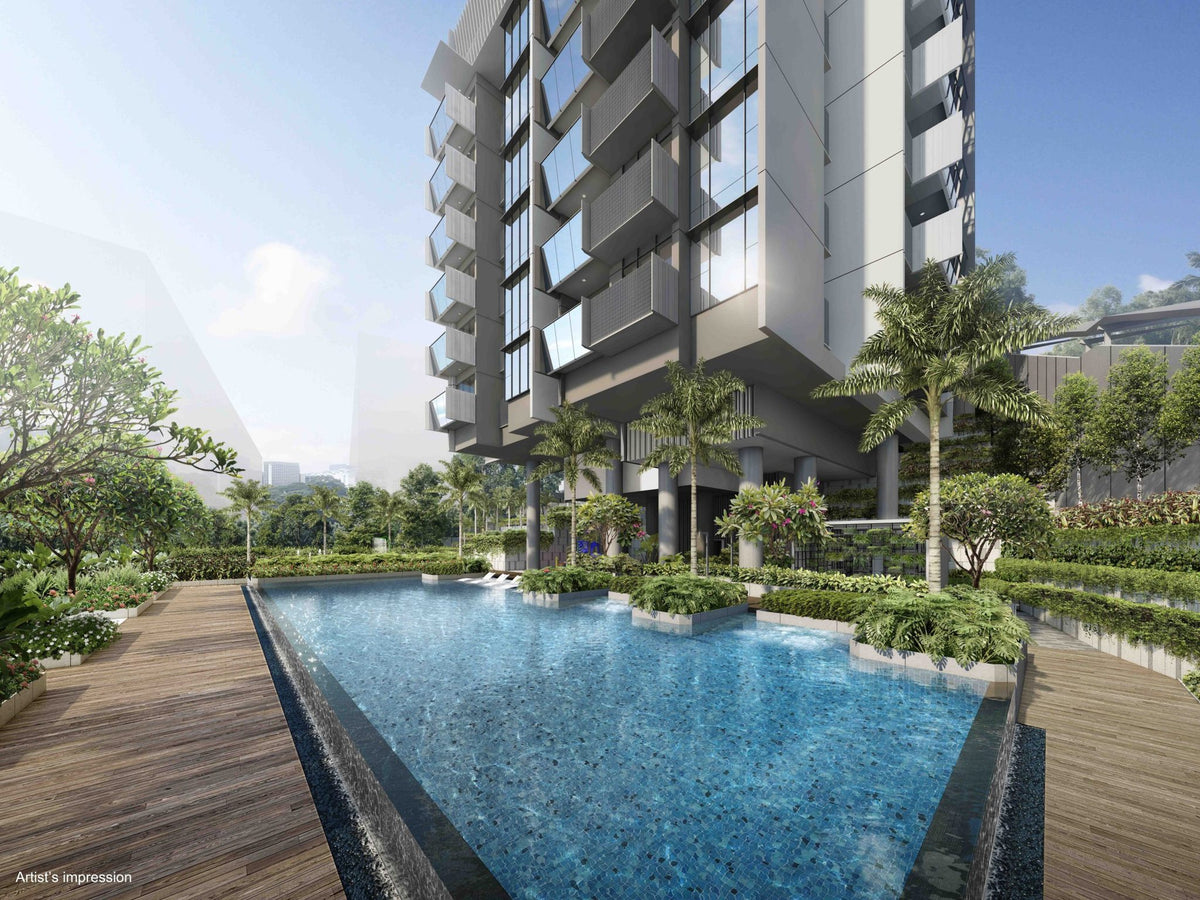
BBQClubhouseFitness CornerGymLap PoolPlaygroundPool DeckYoga Corner
Unit mix
1 room · 6 units
—
1 room loft · 1 units
—
1+1 room · 33 units
—
2 room · 8 units
—
2 room loft · 1 units
—
2+1 room · 9 units
—
3 room · 8 units
—
3 room loft · 1 units
—
Management (MCST)
| MCST No. | 4937 |
| MC Formed | 2024-12-03 |
| Tel | 65133228 |
| Status | ACTIVE |
2000 m
Haus on HandyHANDY ROAD
500 m
Insufficient recent resale data (fewer than 5 resale transactions in the last 24 months). Showing all available history.
Resale transactions
No transactions match this filter.
Thin recent resale volume — trend lines may be sparse.
Resale price trend · quarterly PSF
Median line + low–high band · dashed = D09 district median
Rental trend · quarterly median monthly rent
Absolute median rent is exact; rent-PSF omitted (100-sqft band) · dashed = district median
Insufficient recent resale data — ranges below are from all available history.
1-Bedroom · low / median / high
Resale price
$1,198,000 – $1,198,000
median $1,198,000 · 1 txn
Resale PSF
$2,588 – $2,588
median $2,588
Monthly rent
$3,700 – $5,568
median $4,400 · 108 leases
2-Bedroom · low / median / high
Monthly rent
$4,100 – $6,950
median $5,500 · 102 leases
3-Bedroom · low / median / high
Monthly rent
$4,700 – $8,200
median $7,600 · 11 leases
Other units · low / median / high
Monthly rent
$4,000 – $7,999
median $5,150 · 79 leases
Comparables nearby
Closest condos & ECs · price for the selected bedroom — tap to open
Similar TOP (2023)
Nearest projects completed within a year of this one · price for the selected bedroom
Explore the district
Haus on Handy E-Brochure — Floor Plans, Site Plan & Price Guide
Haus on Handy’s original developer e-brochure sets out the site plan, unit floor plans and price guide for this 188-unit 99 YEARS development in D09. Browse every plan below, or download the full PDF for offline reference.
Haus on Handy Elevation & Views
Haus on Handy 1 Bedroom Floor Plan · 474 sqft
Haus on Handy 1 Bedroom Study Floor Plan · 517 sqft
Haus on Handy 2 Bedroom Floor Plan · 624 sqft
Haus on Handy 2 Bedroom Study Floor Plan · 678 sqft
Haus on Handy 3 Bedroom Floor Plan · 1119 sqft