
Private ResaleRCRD12
Okio
Balestier road · D12
Median PSF · 12mo
$1,784
Resale txns
32
Tenure
Freehold
Freehold
TOP
2015
Data last verified 10 Sep 2026 · source: URA
View e-brochure
Floor plans · Site plan · Elevation · Unit mix
↗
Floor plan
Bedroom type
Type
Developer plans from the brochure · sizes read from the plan.
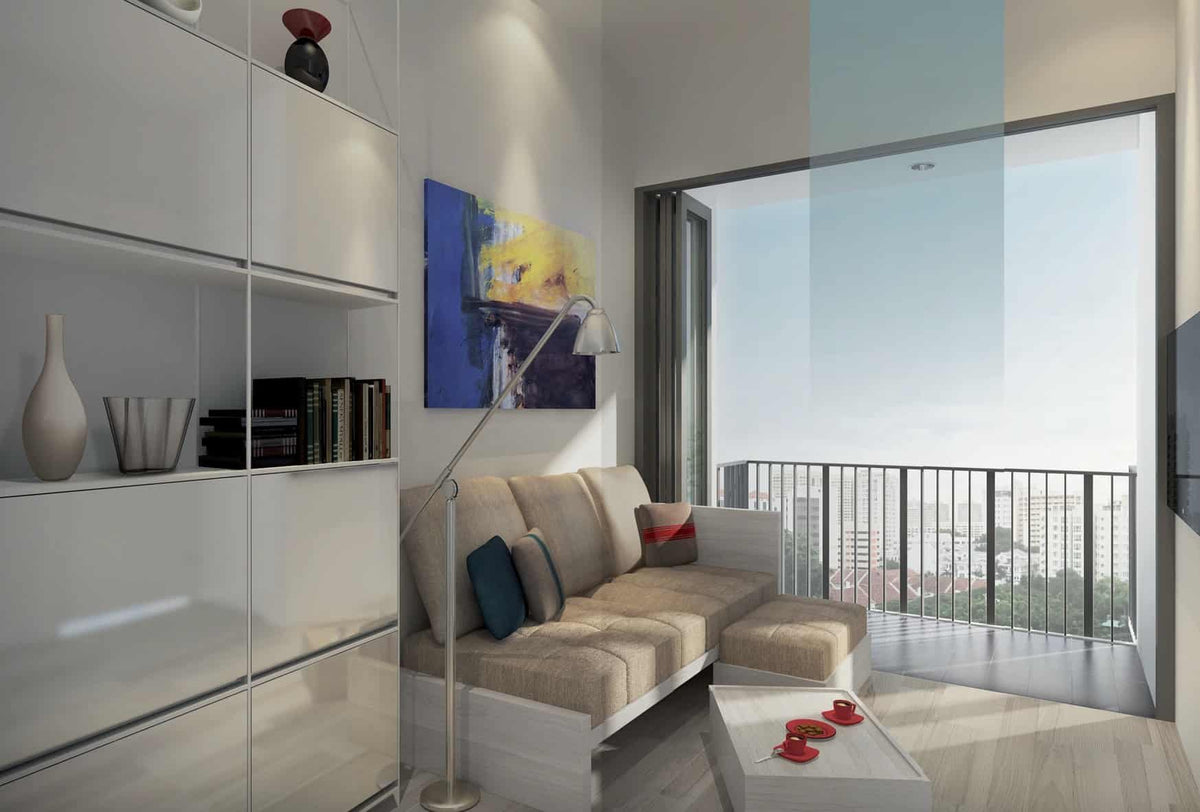
Okio Elevation & Views Floor Plans · 420–431 sqft


Okio Other Floor Plans · 452–667 sqft


Project details
| Segment | RCR |
| District | D12 |
| Street | Balestier road |
| Tenure | Freehold |
| TOP Year | 2015 |
| Total Units | 104 |
| Blocks | 1 |
| Bedrooms | 1, 2 |
| Developer | Tiara Land Pte Ltd |
Facilities
BBQGymHydrotherapy PoolJacuzziLap PoolPool DeckSwimming Pool
Management (MCST)
| MCST No. | 4278 |
| MC Formed | 2016-01-14 |
| Tel | 62584348 |
| Status | ACTIVE |
2000 m
OkioBALESTIER ROAD
500 m
Resale transactions
No transactions match this filter.
Resale price trend · quarterly PSF
Median line + low–high band · dashed = D12 district median
Rental trend · quarterly median monthly rent
Absolute median rent is exact; rent-PSF omitted (100-sqft band) · dashed = district median
1-Bedroom · low / median / high
Resale price
$710,000 – $810,000
median $758,000 · 21 txn
Resale PSF
$1,621 – $1,894
median $1,787
Monthly rent
$800 – $3,500
median $2,800 · 114 leases
2-Bedroom · low / median / high
Resale price
$880,000 – $1,130,000
median $938,888 · 11 txn
Resale PSF
$1,500 – $1,757
median $1,646
Monthly rent
$2,000 – $4,800
median $3,200 · 122 leases
Comparables nearby
Closest condos & ECs · price for the selected bedroom — tap to open
Similar TOP (2015)
Nearest projects completed within a year of this one · price for the selected bedroom
Explore the district
Okio E-Brochure — Floor Plans, Site Plan & Price Guide
Okio’s original developer e-brochure sets out the site plan, unit floor plans and price guide for this 104-unit Freehold development in D12. Pick a plan type below, or download the full PDF for offline reference.
Download Okio e-brochure (PDF) Floor plans · Site plan · Elevation · Unit mix ↗